Mike Burchett

BEDS3
BATHS2 full
SQUARE FEET1,475
MLS#RA20265811
STATUSActive
PROPERTY TYPEResidential - Single Family
SUBDIVISIONNorth Ridge
Property Description
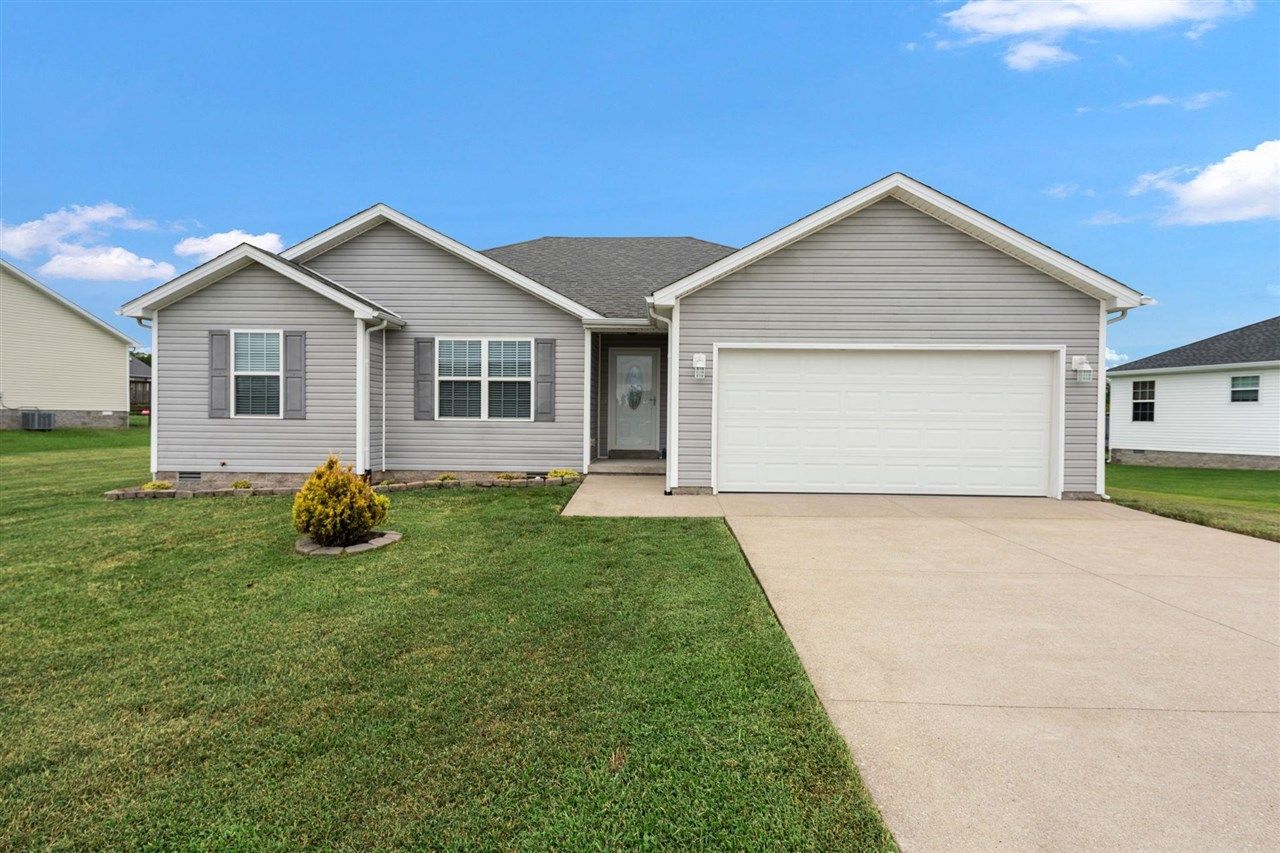
Well cared for, exceptionally clean and ready for its next owner! 440 Fairbanks Ave is a one-owner home that has been loved and well cared for. With an open, split floor plan and a move-in ready feel, this home makes it easy to settle in and make it your own. The kitchen features all appliances, a pantry and a convenient eat-in area, making everyday meals simple and comfortable. The open living space provides a great gathering area, while the split bedroom layout offers privacy from the primary suite. The primary suite features tray ceilings, a walk-in closet and a walk-in shower. Step outside to the back deck, complete with a storm door, and enjoy the spacious yard with room to relax, entertain or enjoy the outdoors. The home has been pet-free and is exceptionally clean, with the pride of ownership evident throughout. Located conveniently near GM, the Transpark and I-65, this home also offers an easy commute to work and the surrounding Bowling Green area. Priced to sell and ready for new owners, 440 Fairbanks Ave is a great opportunity for someone looking for a well-maintained home without a long list of projects. Come take a look and see how easy it could be to make this one yours.
Property Features
Property Type: Residential - Single Family
Cooling: Central Air
Garage: 1
Heating: Forced Air
Home Style: Ranch, Traditional
Lot Size: 0.33 Acres
Roof Type: Shingles
Stories: 1.0
Year Built: 2016
Amenities
Ceiling Fan(s)
Closet Light(s)
Split Bedroom Floor Plan
Tray Ceiling(s)
Vaulted Ceiling(s)
Covered Front Porch
Concrete Walks
Deck
Landscaping
Outdoor Lighting
Feature Descriptions
Appliances/Equipment: Smoke Detector(s)
Basement: None
Bathroom Features: Separate Shower, Tub/Shower Combo, Walk in Closet(s)
Days on Site: 4
Exterior: Vinyl
Fireplace/Wood Stove Features: None
Floor Coverings: Carpet, Laminate, Tile
Foundation: Block, Brick
Garage: Garage Attached
Kitchen Features: Dishwasher, Eat-In, Microwave, Range Electric, Refrigerator
Lake Property: None
Lot Dimensions: 0.33 Acre(s)
Parcel #: 049A-03-399
Sewer: City
Water: County
Window Treatments: Partial
Local Schools
High School: Warren East
Middle School: Warren East
Elementary School: Bristow
Listed By / Shown By
Listed By
Agency Name: Keller Williams First Choice R
Agency Phone: 270-782-1811
Shown By
Agent Name: Mike Burchett
Agent Phone: (270) 784-3900
Agency Title: CRYE-LEIKE Executive Realty

Estimate Your Payment
Estimated Payment
$ 1,427.96 per month $1,357.99 Principal & Interest $0.00 Property Tax (data not provided by mls) $69.97 Homeowner's InsuranceChange Payment Information
Privacy Policy / DMCA Notice / ADA Accessibility


This site is hosted, designed and copyright
© 1994 - 2026 by
Delta Media Group, Inc. -- Patent Pending --
440 Fairbanks Avenue | MLS# RA20265811
This single family home located at 440 Fairbanks Avenue , Bowling Green, KY 42101 is currently listed for sale with an asking price of $239,900. This property was built in 2016 and has 3 bedrooms and 2 full baths with 1475 sq. ft. Fairbanks Avenue is located in the North Ridge subdivision. Search North Ridge real estate on mburchett.realestateinbowlinggreen.com today.